Skip to product information
1 of 4

SHINING3D Inspect

SHINING3D Inspect

Regular price $4,900.00 USD
Regular price Sale price $4,900.00 USD
Sale Sold out
Shipping calculated at checkout.

SHINING3D Inspect is a streamlined, modular, and customizable 3D inspection software that simplifies workflows from data acquisition to reporting. Independently developed by SHINING 3D, it delivers PTB certified measurement capability for dimensional inspection and quality control across industries like automotive, civil aviation, and precision manufacturing.

View full details

What is SHINING 3D Inspect?

SHINING3D Inspect is a comprehensive 3D inspection software that provides a complete scan to inspection workflow from a single provider. It features intelligent feature recognition, extensive 2D and 3D inspection functions, and standard compliant GD&T evaluation. Backed by PTB certified capability, the software guarantees that every measurement is trusted and traceable.

  • Why Users Choose SHINING 3D Inspect for 3D Inspection

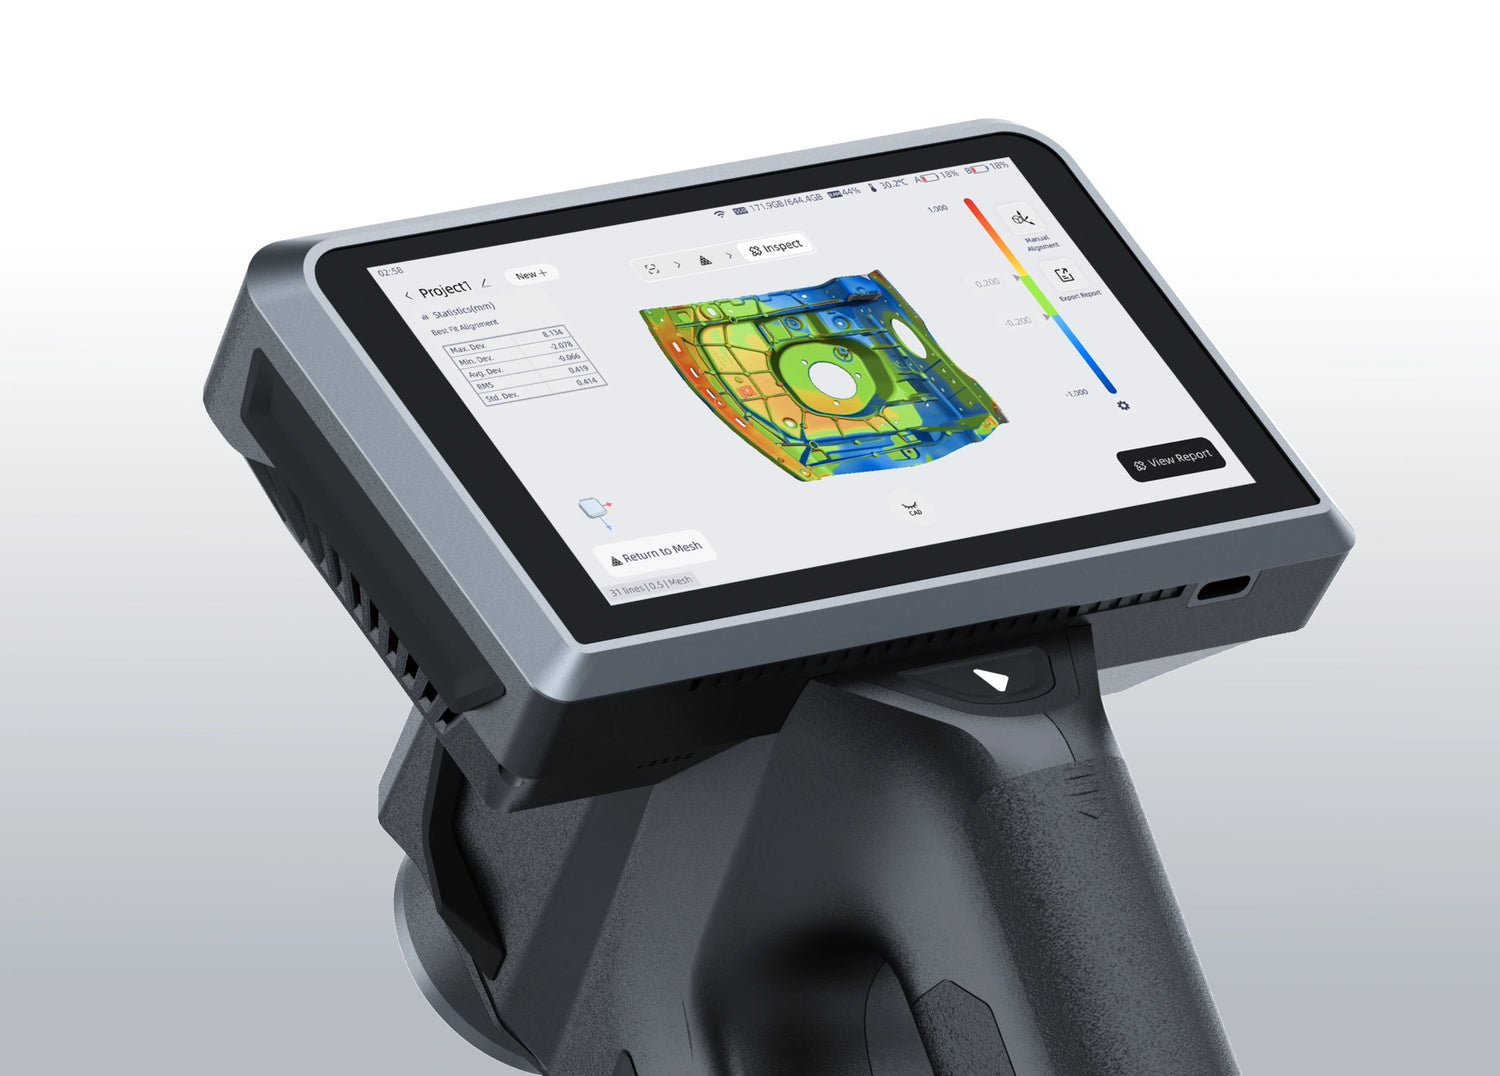
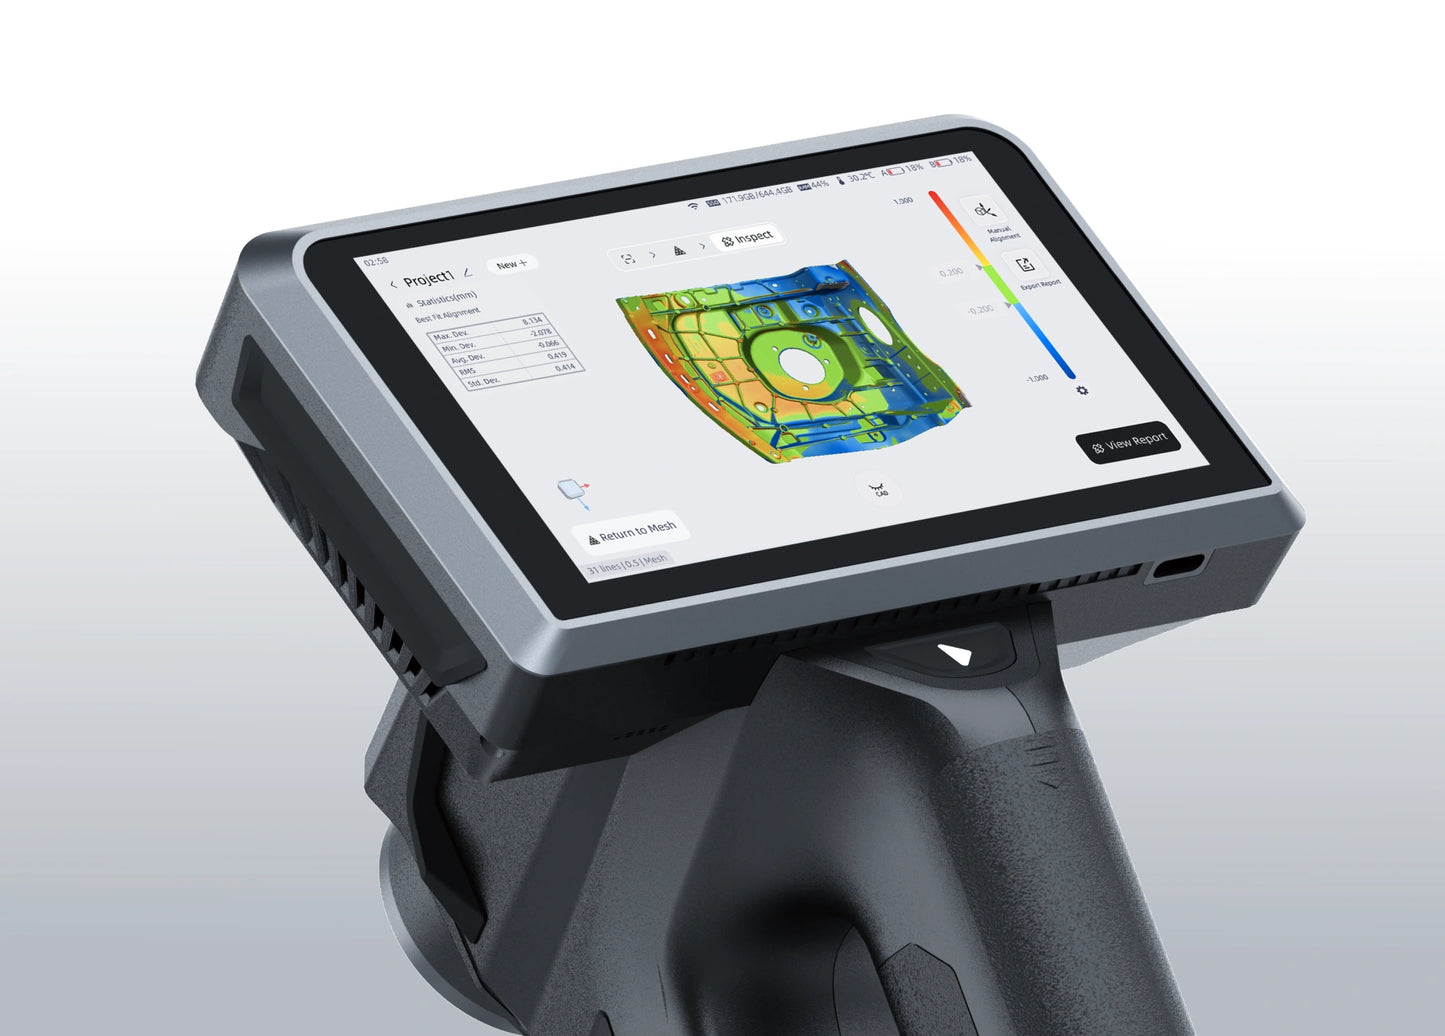
    Users choose SHINING3D Inspect for its highly flexible deployment and user friendly interface. It supports standard desktop PC inspection, direct on device inspection with the FreeScan Omni, and full integration into automated robotic systems. Additionally, its intuitive multi style visualization and automated reporting make complex analysis easy to understand.

    Get a Free Demo
  • 3D Quality Control & Inspection with SHINING 3D Inspect

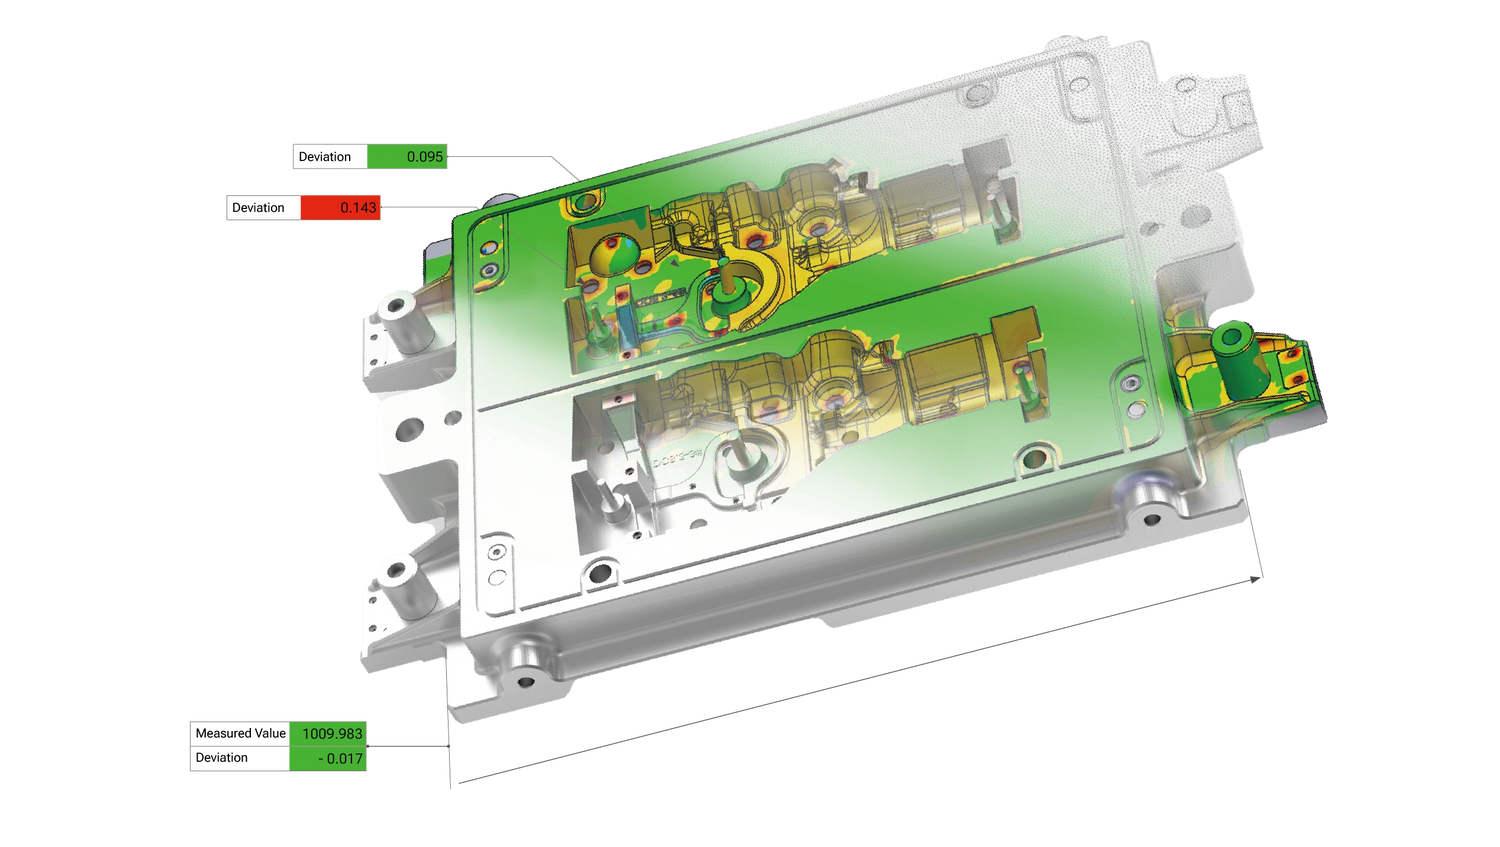
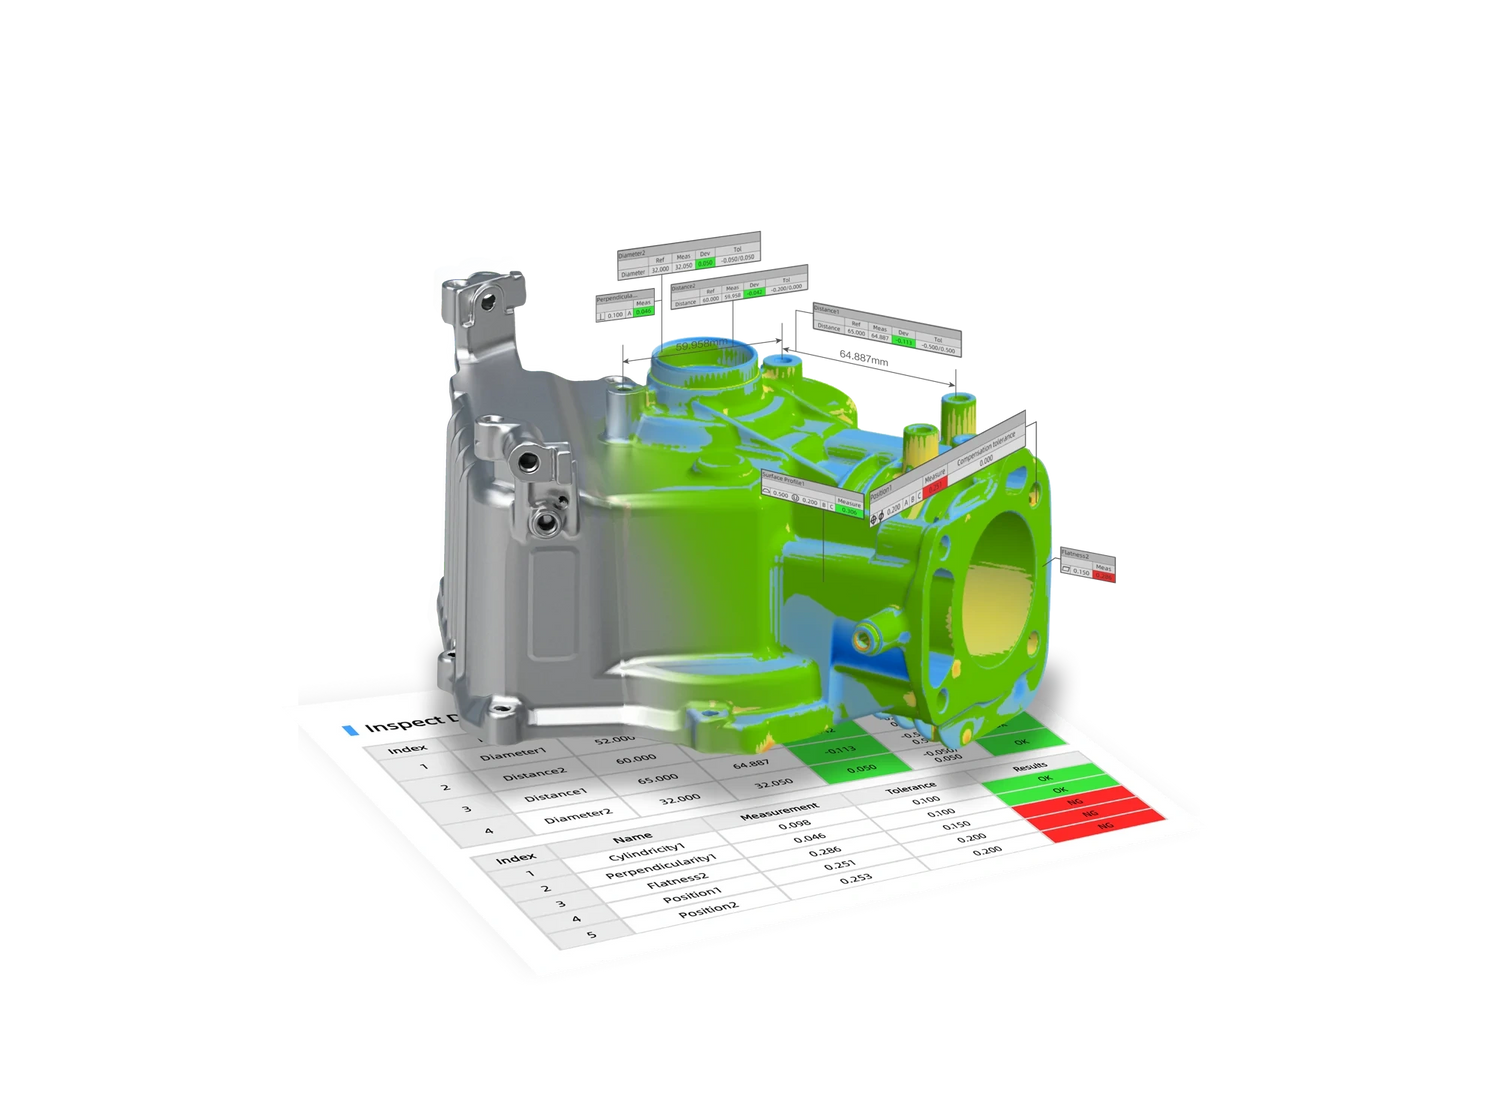
    Streamline your quality control by performing full field comparisons between scan data and CAD models to directly identify root causes. Visualize deviations intuitively using 3D color maps, analyze cross sectional deviations in 2D, and utilize comprehensive feature extraction to turn raw data into structured quality documentation.

    Request a Free Trial
1 of 2

Typical Workflow Using SHINING 3D Inspect

A typical inspection workflow using SHINING 3D Inspect includes the following steps:

  1. Perform surface scanning or hidden elements probing to acquire measured data.
  2. Align the scan data to reference CAD using comprehensive methods like Best-fit, 3-2-1, Datum, RPS, or Coordinate System alignment.
  3. Perform data inspection utilizing 3D/2D compare, dimension inspection, measuring tools, and standard-compliant GD&T evaluation.
  4. Generate informative, customized inspection reports to efficiently communicate results between different departments, or save the project as a template for future automatic inspection.

SHINING3D Inspect ensures trusted, traceable measurement results across your entire quality control pipeline.

  • PTB Certified Reliability

    Backed by PTB certified inspection capability, ensuring traceability and trusted measurement results in every workflow.

  • Full Field Deviation Analysis

    Perform full field comparisons between scan data and CAD, visualizing deviations with customizable 3D color maps and 2D cross-sectional analysis.

  • Standard Compliant GD&T Evaluation

    Easily switch between ISO and ASME standards to evaluate critical dimensions and verify functional feature tolerances.

  • Application Oriented Modules

    Utilize dedicated modules for Dent Inspection to identify surface deviations, and Sheet Metal Inspection to analyze deformation, springback, and profile deviations.

  • Multiple Alignment Methods

    Achieve accurate positioning using comprehensive alignment tools including Best-fit, 3-2-1, Datum, RPS, and Coordinate System alignments.

  • Automated and Customizable Reporting

    Turn complex inspection results into structured deliverables with customizable templates, cover information, and automatic recalculations.

1 of 6
  • SHINING3D Inspect

    Complete Inspection Solution

    What it includes:
    Scan mesh processing, probing, full local and 2D comparison, section creation, feature creation from CAD across all geometry types, application oriented inspection modules, and fully customizable, automated reporting.

    Best for:
    Manufacturing and QC teams running comprehensive, high volume inspection, including automated and robotic inspection setups.

  • EXMeasure

    Focused 3D Measurement Toolkit

    What it includes:
    One-click Best-fit alignment, full field 3D comparison, essential feature construction (points, lines, planes, circles, spheres, cones, cylinders), GD&T evaluation, and standard PDF reporting.

    Best for:
    Teams that need fast, accurate dimensional measurement and GD&T checks without the full inspection suite, application modules, or CAD feature extraction.

1 of 2
  • Industrial & Manufacturing

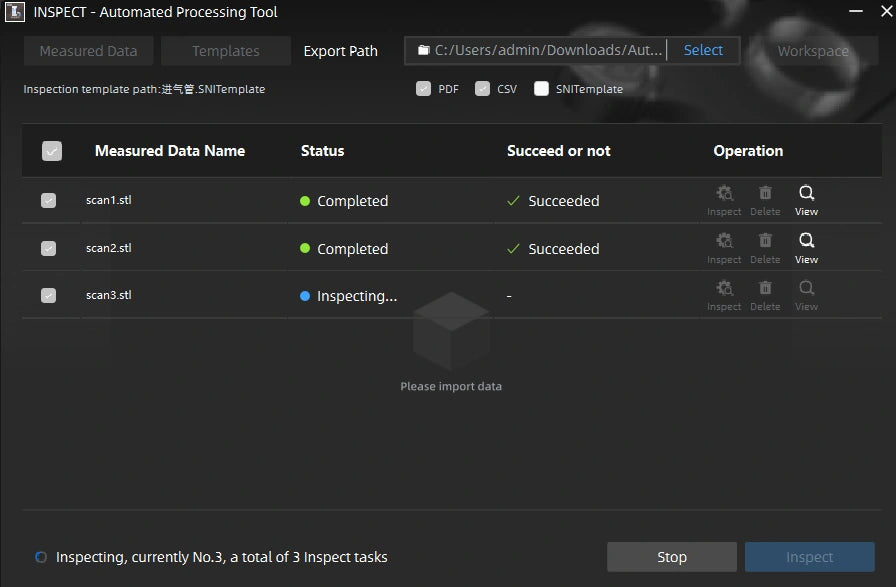
    Integrate SHINING3D Inspect with robotic arms (RobotScan) to automate the inspection of mass-produced components, creating high-efficiency, repeatable automatic inspection cycles with real-time 3D color maps.

  • Product Design & Creative

    Streamline prototyping by performing accurate volume measurements and precise reference geometry extraction on complex parts, like glass bottle molds, utilizing best fit alignment and CAD auto create tools.

  • Automotive & Aerospace

    Utilize application oriented modules to perform dent identification and sheet metal inspection on automotive door panels, verifying trim/hemming edges, hole diameters, and exact surface deviations.

1 of 3

See Shining 3D Inspect in Real Inspection Workflows

As an authorized Gold Reseller of Shining 3D. 3D Wonders provides licensed software, expert onboarding, and dedicated customer support—ensuring you get the most from every update.

  • Faster Decision Making

    Perform inspections directly on the Shining 3D Scanner such as FreeScan Omni to identify defects immediately on the shop floor.

  • Boost Workflow Efficiency

    Integrate the software into automated robotic systems to create high efficiency, repeatable inspection cycles.

Computer Requirements

Category Requirements
Operating System Windows 10 (64-bit) or Windows 11
Processor (CPU) Intel i5 or higher (or its equivalent of another CPU manufacturer)
Memory (RAM) 8 GB or above
Graphics (GPU) Dedicated GPU, 6 GB VRAM or above
Storage 512 GB or above

Function Features Comparison

Primary Function SHINING3D Inspect EXMeasure
Import/Export Functions (Repair and reference point not supported)
Project Functions (Template not supported)
Scan Mesh
Probing Functions
Alignment
3D Comparison
3D Local Comparison
2D Comparison
Section Creation
Create Features from CAD
Point Feature Creation
Line Feature Creation
Plane Feature Creation
Circle Feature Creation
Sphere Feature Creation
Cone Feature Creation
Cylinder Feature Creation
Slot Feature Creation
Regular Polygon Feature Creation
Rectangle Feature Creation
Plate Feature Creation
Surface Feature Creation
Polyline Feature Creation
Inspection Module
Measurement Module
Report Functions (CSV format not supported)
Application Module
Tree View Functions

Start Using SHINING 3D Inspect

SHINING3D Inspect delivers a streamlined, modular approach to guarantee PTB-certified measurement reliability across your production floor.

Frequently Asked Questions

Looking for something specific? Let us know, and we’ll be happy to assist you.

What is the difference between EXMeasure and SHINING3D Inspect?

EXMeasure is a lighter, more focused measurement tool covering one-click alignment, full field comparison, essential feature construction, and GD&T evaluation. SHINING3D Inspect adds scan mesh processing, probing, 2D and local comparison, feature creation from CAD, application modules, and full reporting automation for comprehensive inspection workflows.

What is SHINING3D Inspect?

It is a streamlined, modular 3D inspection software offering PTB-certified measurement capabilities for dimensional inspection and quality control.

Is the measurement data reliable?

Yes, the software is backed by PTB-certified inspection capability, ensuring trusted and traceable measurement results.

Does it support automated inspections?

 Yes, you can integrate it into automated robotic systems for high-efficiency, repeatable workflows and automated report generation.

Can I run inspections directly on a scanner?

Yes, the On-Device Inspection feature allows you to perform inspections directly on the FreeScan Omni for faster decision-making.

Does it support GD&T standards?

Absolutely. It supports standard-compliant GD&T evaluation, allowing you to seamlessly switch between ISO and ASME standards.

What alignment methods are available?

It offers comprehensive alignment tools including Best-fit, 3-2-1, Datum, Matrix, RPS, and Coordinate System alignments.

Are there specialized inspection modules?

Yes, it includes dedicated application-oriented modules for Dent Inspection and Sheet Metal Inspection.

Can I customize my inspection reports?

Yes, it features automated and customizable reporting to visualize deviations and support quality documentation with full traceability.

Does the software extract geometry automatically?

Yes, it includes intelligent feature recognition alongside manual extraction tools to create geometrical elements like cylinders, planes, and spheres.