3D INSPECTION SOFTWARE
FOR OPTICAL METROLOGY AND QUALITY CONTROL

Smarter Quality Inspection. Faster Part Approvals.

Transform raw 3D scan data into actionable manufacturing intelligence with advanced 3D inspection software. Accelerate first article inspection (FAI), automate your dimensional measurement workflows, and achieve true smart manufacturing capability.

WHAT IS 3D INSPECTION SOFTWARE?

3D inspection software is a critical component of industrial metrology that compares physical parts against their nominal digital twins (CAD models). By processing point clouds and polygon meshes captured from industrial scanners or CMMs, this software enables precise CAD comparison, GD&T analysis (Geometric Dimensioning and Tolerancing), and surface measurement. It empowers quality assurance teams to generate automated color deviation maps, execute complex profile tolerance checks, and streamline PPAP and first article inspections to reduce manufacturing defects.

3D INSPECTION SOFTWARE SOLUTIONS

Geomagic Control X

Geomagic Control X

Advanced 3D inspection software for quality control.

  • Best For: Comprehensive CAD comparison, digital metrology, and deep GD&T analysis across multiple scanner types.
  • Key Features: Automated reporting, dimensional deviation analysis, 3D scan-to-CAD alignment, and batch inspection capabilities.
  • Ideal Users: Quality control managers, aerospace metrology teams, and automotive

3D WONDERS AS YOUR PARTNER
FOR 3D SCANNING, REVERSE ENGINEERING, AND DIGITAL INSPECTION

We specialize in metrology 3D scanners, reverse-engineering and inspection software. Serving manufacturers, automotive, aerospace and heavy industries, we help improve product design and quality control efficiency. Unlike standalone hardware providers, 3D Wonders delivers a complete engineering workflow, helping teams confidently navigate the entire lifecycle from initial point cloud processing to manufacturing-ready parametric CAD creation.

  • 1. Authorized Reseller

    We are certified partners for the industry's leading optical metrology and CAD inspection software.

  • 2. Hardware Expertise

    We ensure perfect scanner compatibility, integrating software seamlessly with your existing structured light scanners, blue light scanners, and portable CMMs.

  • 3. Consulting & Implementation

    We evaluate your production inspection workflows to implement robust Industry 4.0 and digital thread solutions.

  • 4. Training & Support

    Master GD&T analysis, Python scripting for automation, and inspection reporting with our expert-led training.

1 of 4
  • Gold Partner

  • Authorized Partner

  • Authorized Partner

1 of 3

INSPECTION SOLUTIONS BY INDUSTRY

Industrial & Manufacturing

Industrial & Manufacturing

Automate production validation and streamline quality control on the shop floor. Utilize advanced surface inspection to analyze casting, injection molding, and heavy equipment wear, reducing manual measurement bottlenecks.

Automotive & Aerospace

Automotive & Aerospace

Conduct critical turbine blade inspection, EV battery inspection, and BIW (Body in White) sheet metal inspection. Maintain strict aerospace metrology compliance with automated first article inspection (FAI) reports.

Product Design & Creative

Product Design & Creative

Accelerate product validation through rapid CAD comparison. Perform defect inspection and profile tolerance checks on complex consumer electronics and PCB enclosures.

Cultural Heritage & Education

Cultural Heritage & Education

Equip university metrology labs with the same coordinate measurement software used by industry professionals, allowing students to learn digital metrology and GD&T fundamentals.

  • 1. Capture 3D Scan Data

    Utilize an optical scanner, CMM, or laser scanner to capture dense point clouds or polygon meshes of the manufactured part.

  • 2. CAD Alignment & Registration

    Import the native CAD file and execute scan-to-CAD alignment using best-fit or datum-based registration.

  • 3. Execute GD&T & Dimensional Analysis

    Run automated profile tolerances, flatness inspection, and surface measurements to calculate deviations.

  • 4. Automated Reporting

    Generate comprehensive PDF inspection reports and color deviation maps to validate process capability and share manufacturing intelligence.

1 of 4

INSPECTION METROLOGY IN ACTION WITH OUR EXPERTS

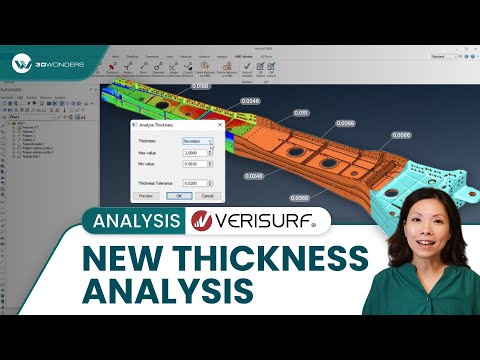
Inspection Metrology Video 1
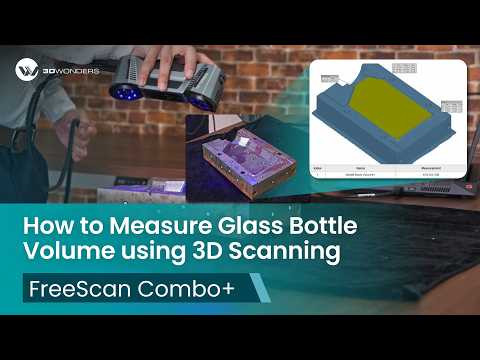
Inspection Metrology Video 2
Inspection Metrology Video 3

READY TO AUTOMATE YOUR QUALITY INSPECTION?

See how our 3D inspection software helps manufacturing teams transition to digital metrology, reduce defects, and ensure uncompromising quality control. 

Frequently Asked Questions

Looking for something specific? Let us know, and we’ll be happy to assist you.

What is 3D inspection software?

It is a specialized metrology platform that compares scanned physical parts to digital CAD models to detect manufacturing deviations, perform GD&T, and verify tolerances.

How does 3D inspection software work?

It works by overlaying (aligning) high-resolution 3D scan data over a nominal CAD model. The software then calculates the dimensional differences, generating color maps and inspection analytics.

What is GD&T inspection?

Geometric Dimensioning and Tolerancing (GD&T) inspection evaluates how well a manufactured part meets strict engineering tolerances for form, fit, and function—such as concentricity, flatness, and cylindricity.

How do you compare CAD with scanned parts?

The software uses alignment algorithms (like Best Fit or Datum alignments) to register the mesh data perfectly onto the CAD model, instantly highlighting any surface or dimensional deviations.

What is the first article inspection (FAI)?

FAI is the rigorous dimensional inspection of the very first part produced in a manufacturing run to verify that the tooling and processes are capable of producing parts to the exact design specifications.