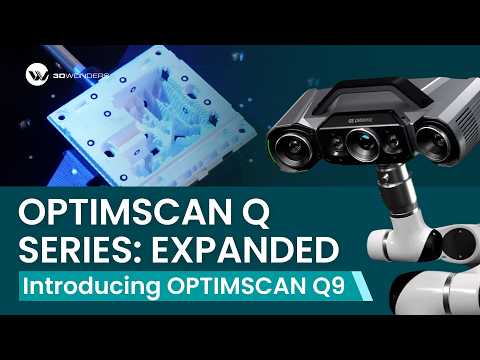
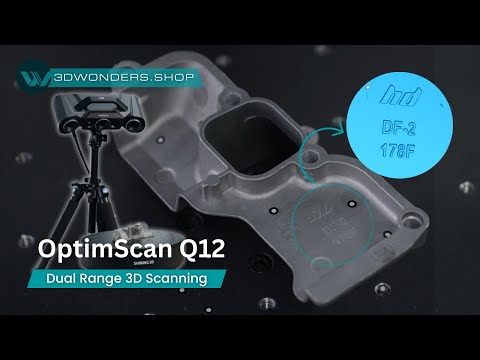
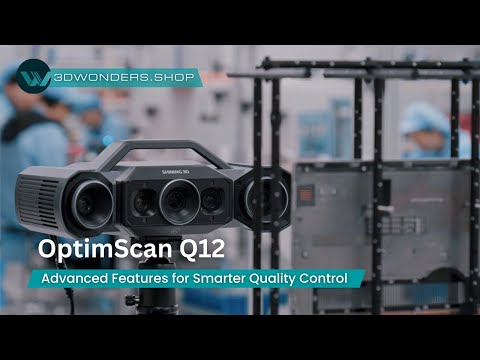
The OptimScan Q Series is an industrial grade, narrow band blue light 3D scanner designed for ultra high resolution metrology and reverse engineering. Delivering up to 0.015 mm accuracy and featuring adjustable scanning ranges, it is the perfect solution for capturing intricate details on complex, small to medium parts with exceptional reliability.
Available Variants:
OptimScan Q12: High-end model featuring 4 x 12.3MP cameras for the most demanding inspection tasks.
OptimScan Q9: Advanced model equipped with 4 x 9MP cameras for high-precision reverse engineering.
What's The Difference Between OptimScan Q12 and OptimScan Q9?
Choose the ideal configuration based on your required camera resolution and inspection accuracy needs.
OptimScan Q12: High-end model featuring 4 x 12.3MP cameras for the most demanding inspection tasks.
OptimScan Q9: Advanced model equipped with 4 x 9MP cameras for high-precision reverse engineering
Feature
OptimScan Q12
OptimScan Q9
Camera Resolution
4 x 12.3 MP
4 x 9 MP
Point Distance
0.1 mm (Large Range) 0.04 mm (Small Range)
0.11 mm (Large Range) 0.05 mm (Small Range)
Accuracy
0.015 mm (Large Range) 0.005 mm (Small Range)
0.015 mm (Large Range) 0.005 mm (Small Range)
Field of View (FOV)
430 × 300 mm (Large Range) 160 × 110 mm (Small Range)
430 × 300 mm (Large Range) 160 × 110 mm (Small Range)
3D Scanner & Software Bundles
Main product
OptimScan Q Series
Available on Request
Add-on products
SHINING3D Inspect
$4,900.00
Geomagic Control X Inspection
$5,799.00
Verisurf Inspection Software
Available on Request
EXModel Reverse Engineering Software
$432.00
Quicksurface Reverse Engineering Software
$540.00
Geomagic Design X Reverse Engineering
$3,992.00
Your bundle
OptimScan Q Series
OptimScan Q9
Available on Request
Total
Available on Request
Request a Quote
Your quote request has been sent successfully! We'll get back to you soon.
There was an error sending your request. Please try again.
Your bundle:
See How Businesses Use This in the Real World
case study
Digital Preservation: Digitizing 3,000-Year-Old Artifacts
"Ancient artifacts like oracle bones are incredibly delicate; their surfaces often break or turn to powder. Because they have small, complex markings, we need high-resolution, high-accuracy 3D scanners that do not touch the object. The OptimScan Q12 uses a 12.3-megapixel camera and blue light technology to achieve an accuracy of up to 0.005 mm. This ensures we capture every microscopic detail safely and clearly without ever risking damage to the artifact."
Narrow-band blue light is a highly focused light projection technology. It minimizes ambient light interference, ensuring cleaner, sharper, and highly accurate scan data even on complex or slightly reflective surfaces.
How accurate is the OptimScan Q Series?
The system delivers metrology-grade precision, achieving single-scan accuracy of up to 0.005 mm, making it ideal for strict industrial quality control.
Can I scan different sized objects?
Yes. The scanner features adjustable scanning ranges. By swapping the lenses, you can optimize the field of view to perfectly capture both very small, intricate parts and medium-sized components.
Does it support automated scanning?
Yes. For semi-automated workflows, it pairs with the Automatic Dual-Axis Turntable (Optional) for one-click, multi-angle scanning. For a fully hands-free process from data capture to report generation, it seamlessly integrates with the robot-driven Automated Inspection Solution (Optional).
Is it possible to scan the color texture of objects with OptimScan Q Series?
No. OptimScan Series doesn’t have a color camera to capture the texture information of objects . If you need to capture color texture please see AutoScan Inspec2
Others Product You May Like
AutoScan Inspec2 Desktop 3D Scanner
Automatic Desktop 3D Scanner for Complex Small Objects
AutoScan Inspec2 is an automatic desktop 3D scanner delivering...