3D Scanning Solutions for Automotive & Aerospace Manufacturing, Design & Inspection

Precision You Can Build On.

From validating a turbine blade to reverse engineering a legacy engine part with no CAD on file, precision isn't optional. We help engineering teams capture accurate 3D data for reverse engineering, quality inspection, and rapid prototyping, so your team can move fast without cutting corners.

3D Wonders: A True Partner in Your Engineering Program

Every engineering team's needs are different. A powertrain group validating tight tolerances, an aerospace supplier documenting a legacy part, and a motorsports shop building a one off prototype each need something different. That's why we don't just sell equipment. We build a plan around your workflow, your budget, and how comfortable your team already is with the technology, whether you're inspecting production parts or reverse engineering a component with no CAD on file.

Even a microscopic deviation can mean a failed inspection, a scrapped part, or a production delay that ripples through the whole line.

  • Zero Room for Error

    A single out of tolerance part can trigger a failed inspection or a scrapped production run, so accuracy isn't negotiable.

  • Legacy Parts, No CAD Data

    Classic and vintage cars often exist with no digital record at all, especially rare trim pieces and discontinued parts, making them impossible to reproduce or validate without reverse engineering.

  • Development Cycles Under Pressure

    Faster time to market means less room for manual measurement, slow prototyping, or quality bottlenecks that hold up the whole line.

1 of 3

Trusted By Manufacturers Like Yours

We're proud to support automotive OEMs, aerospace suppliers, and engineering teams across the industry.

3D Wonders
3D Wonders
3D Wonders
3D Wonders
3D Wonders
3D Wonders
3D Wonders
3D Wonders
3D Wonders
3D Wonders
3D Wonders
3D Wonders
3D Wonders
3D Wonders
3D Wonders
3D Wonders
3D Wonders
3D Wonders
3D Wonders
3D Wonders
3D Wonders
3D Wonders
3D Wonders
3D Wonders
3D Wonders
3D Wonders
3D Wonders
3D Wonders
3D Wonders
3D Wonders
3D Wonders
3D Wonders
3D Wonders
3D Wonders
3D Wonders
3D Wonders
3D Wonders
3D Wonders
3D Wonders
3D Wonders
3D Wonders
3D Wonders
3D Wonders
3D Wonders
3D Wonders
3D Wonders
3D Wonders
3D Wonders
3D Wonders
3D Wonders
3D Wonders
3D Wonders
3D Wonders
3D Wonders
3D Wonders
3D Wonders
3D Wonders
3D Wonders
3D Wonders
3D Wonders
3D Wonders
3D Wonders
3D Wonders
3D Wonders
3D Wonders
3D Wonders
3D Wonders
3D Wonders
3D Wonders
3D Wonders
3D Wonders
3D Wonders
3D Wonders
3D Wonders
3D Wonders
3D Wonders
3D Wonders
3D Wonders
3D Wonders
3D Wonders
3D Wonders
3D Wonders
3D Wonders
3D Wonders
3D Wonders
3D Wonders
3D Wonders
3D Wonders
3D Wonders
3D Wonders
3D Wonders
3D Wonders
3D Wonders
3D Wonders
3D Wonders
3D Wonders
3D Wonders
3D Wonders
3D Wonders
3D Wonders
3D Wonders
3D Wonders
3D Wonders
3D Wonders
3D Wonders
3D Wonders
3D Wonders
3D Wonders
3D Wonders
3D Wonders
3D Wonders
3D Wonders
3D Wonders
3D Wonders
3D Wonders
3D Wonders
3D Wonders
3D Wonders
3D Wonders
3D Wonders
3D Wonders
3D Wonders
3D Wonders
3D Wonders
3D Wonders
3D Wonders
3D Wonders
3D Wonders
3D Wonders
3D Wonders
3D Wonders
3D Wonders
3D Wonders
3D Wonders
3D Wonders
3D Wonders
3D Wonders
3D Wonders
3D Wonders
3D Wonders
3D Wonders
3D Wonders
3D Wonders
3D Wonders
3D Wonders
3D Wonders
3D Wonders
3D Wonders
3D Wonders
3D Wonders
3D Wonders
3D Wonders
3D Wonders
3D Wonders
3D Wonders
3D Wonders
3D Wonders
3D Wonders
3D Wonders
3D Wonders
3D Wonders
3D Wonders
3D Wonders
3D Wonders
3D Wonders
3D Wonders
3D Wonders
3D Wonders
3D Wonders
3D Wonders
3D Wonders
3D Wonders
3D Wonders
3D Wonders
3D Wonders
3D Wonders
3D Wonders
3D Wonders
3D Wonders
3D Wonders
3D Wonders
3D Wonders
3D Wonders
3D Wonders
3D Wonders
3D Wonders
3D Wonders
3D Wonders
3D Wonders
3D Wonders
3D Wonders
3D Wonders
3D Wonders
3D Wonders
3D Wonders
3D Wonders
3D Wonders
3D Wonders
3D Wonders
3D Wonders
3D Wonders
3D Wonders
3D Wonders
3D Wonders
3D Wonders
3D Wonders
3D Wonders
3D Wonders
3D Wonders
3D Wonders
3D Wonders
3D Wonders
3D Wonders
3D Wonders
3D Wonders
3D Wonders
3D Wonders
3D Wonders
3D Wonders
3D Wonders
3D Wonders
3D Wonders
3D Wonders
3D Wonders
3D Wonders
3D Wonders
3D Wonders
3D Wonders
3D Wonders
3D Wonders
3D Wonders
3D Wonders
3D Wonders
3D Wonders
3D Wonders
3D Wonders
3D Wonders
3D Wonders
3D Wonders
3D Wonders
3D Wonders
3D Wonders
3D Wonders
3D Wonders
3D Wonders
3D Wonders
3D Wonders
3D Wonders
3D Wonders
3D Wonders
3D Wonders
3D Wonders
3D Wonders
3D Wonders
3D Wonders
3D Wonders
3D Wonders
3D Wonders
3D Wonders
3D Wonders
3D Wonders
3D Wonders
3D Wonders
3D Wonders
3D Wonders
3D Wonders
3D Wonders
3D Wonders
3D Wonders
3D Wonders
3D Wonders
3D Wonders
3D Wonders
3D Wonders
3D Wonders
3D Wonders
3D Wonders
3D Wonders
3D Wonders
3D Wonders
3D Wonders
3D Wonders
3D Wonders
3D Wonders
3D Wonders
3D Wonders
3D Wonders
3D Wonders

Every engineering challenge starts somewhere different, so we meet you there.

  • Technology & Training

    Metrology grade scanners, industry leading software, and hands on operator training tailored to your production line or lab.

  • Guidance & Implementation

    From choosing the right scanner to deploying it on your factory floor, our specialists help you get the workflow right.

  • Ongoing Expertise

    Dedicated technical support and process optimization, so your inspection and reverse engineering workflows keep running at full accuracy.

1 of 3

Have a project in mind? Let's talk it through.

Solutions Matched to Your Application

Every part, surface finish, and tolerance requirement is different, so we help you choose the tool that actually fits.

Metrology & Professional 3D Scanner

Freescan Combo

Freescan Combo

Compact dual-light metrology 3D scanner

  • Hybrid technology combining blue laser triangulation and infrared scanning.
  • Exceptional performance on dark or reflective materials without sprays.
  • Streamlines reverse engineering and mesh to CAD processes.

Accuracy: 0.02 mm | Scan Speed: 3,600,000 points/s | FOV: 520 x 510 mm

Reverse Engineering Software

EXModel

EXModel

Native SHINING 3D scan-to-CAD software.

  • Best For: Direct mesh processing and rapid CAD reconstruction within the SHINING 3D ecosystem.
  • Key Features: One-click data transfer, automated feature recognition, primitive feature extraction, and streamlined point cloud processing.
  • Ideal Users: Product designers, rapid prototyping shops, and engineering teams using industrial 3D scanners.

3D Inspections Software

SHINING 3D Inspect

SHINING 3D Inspect

Integrated inspection software for SHINING 3D workflows

  • Best For: Seamless, budget-friendly scan-to-inspect workflows using structured light and blue light scanners especially for Shining 3D 3D Scanner users.
  • Key Features: Direct point cloud processing, automated color deviation maps, CAD import, and essential geometry analysis.
  • Ideal Users: Production inspection teams, industrial design workshops, and localized manufacturing metrology cells.

Not sure what fits your program? Consult with us and we'll show you, hands on.

Where Our Partners Put This to Work

  • Reverse Engineering Components

    Digitize parts like engine blocks or landing gear into CAD ready models for redesign or manufacturing.

  • Production Quality Inspection

    Compare manufactured parts against CAD to catch deviations before final assembly.

  • Aftermarket Product Development

    Capture vehicle or cabin geometry to design custom accessories and performance parts.

  • Classic Car & Legacy Aircraft Restoration

    Digitize rare or obsolete parts to recreate them while preserving structural integrity.

1 of 4

See 3D Scanning in Your Field

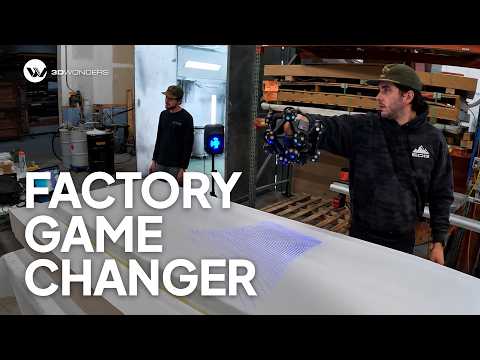
3D Scanning Video 1
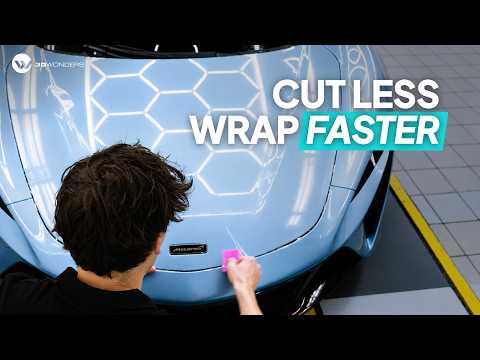
3D Scanning Video 2
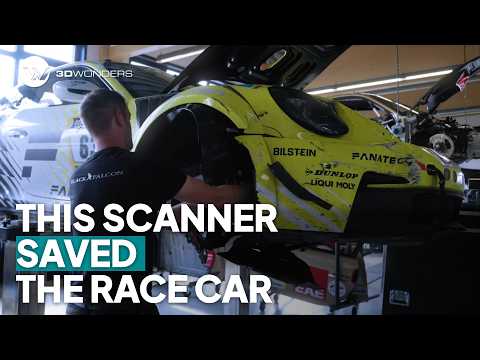
3D Scanning Video 3

Ready to Move Your Workflow Forward?

Whether you're developing a new vehicle platform, inspecting aerospace production components, reverse engineering a legacy part, or designing an aftermarket product, we'd love to hear what you're working on and help you build a workflow that fits.

Frequently Asked Questions

Looking for something specific? Let us know, and we’ll be happy to assist you.

What is 3D scanning used for in automotive and aerospace manufacturing?

 It is heavily utilized for quality control, deviation analysis, rapid prototyping, and capturing complex surfaces for aerodynamic analysis.

How is 3D scanning used for reverse engineering?

Scanners capture the exact geometry of a physical part, creating a high-resolution mesh that software converts into editable, parametric CAD data.

How accurate are automotive and aerospace 3D scanners?

Professional metrology scanners deliver certified accuracy, often measuring down to fractions of a millimeter (e.g., 0.02 mm to 0.005 mm) to meet strict aviation and automotive tolerances.

Can 3D scanning be used for quality inspection?

 Absolutely. Software like Geomagic Control X allows teams to overlay scan data onto original CAD files to instantly visualize defects using color-mapped deviation reports.

Can classic car and legacy aircraft parts be recreated using 3D scanning?

 Yes. Scanners easily digitize rare, obsolete, or broken parts, allowing teams to recreate the CAD file and CNC machine or 3D print a perfect replacement.