

FreeScan Trak ProW+ is a wireless 3D dynamic tracking and scanning system built for large-scale industrial measurement. It pairs marker-free tracking with fully wireless operation, an expanded single-station tracking volume, and metrology-grade accuracy, so you can inspect large components without constantly repositioning your equipment.
At a glance
The challenge
Why large-part 3D inspection can be difficult
Measuring a large industrial component is a different problem than measuring a small one. It's not just about scale. It's about everything that scale drags along with it.
When a part is bigger than your tracker's working volume, you end up leapfrogging: measuring reference points from one position, moving the equipment, then re-measuring those same reference points to link the two positions back into a single coordinate system.
Every leapfrog adds setup time and a small amount of risk to your data.
Do it across a car body, an aircraft wing, or a large casting, and that time adds up fast. On top of that, teams inspecting large parts are often also dealing with:
These are the exact pain points that dynamic tracking systems were built to solve, and they're the starting point for understanding what FreeScan Trak ProW+ actually does differently.
The system
What is FreeScan Trak ProW+?
FreeScan Trak ProW+ is a wireless, large-scale 3D dynamic tracking system designed for efficient single-station measurement of large workpieces. SHINING 3D built it around an embedded edge computing module that enables fully wireless operation, so the system runs without a tether back to a workstation during scanning.
The system is made up of a few core components working together:
Tracking unit
Locates the handheld scanner in real time
TE31W handheld scanner
Captures surface geometry
Edge computing + wireless
Embedded edge computing and wireless communication modules
FreeProbe (optional)
Contact-based measurement
Inspection software
Compatible with software such as SHINING3D Inspect
FreeScan Trak ProW+ carries forward the core strengths of the FreeScan Trak Pro series, including marker-free scanning, accuracy, and repeatability, while expanding the tracking range and moving to fully wireless operation. If you've used an earlier Trak Pro system, think of ProW+ as that same measurement approach with the cable and much of the repositioning removed.
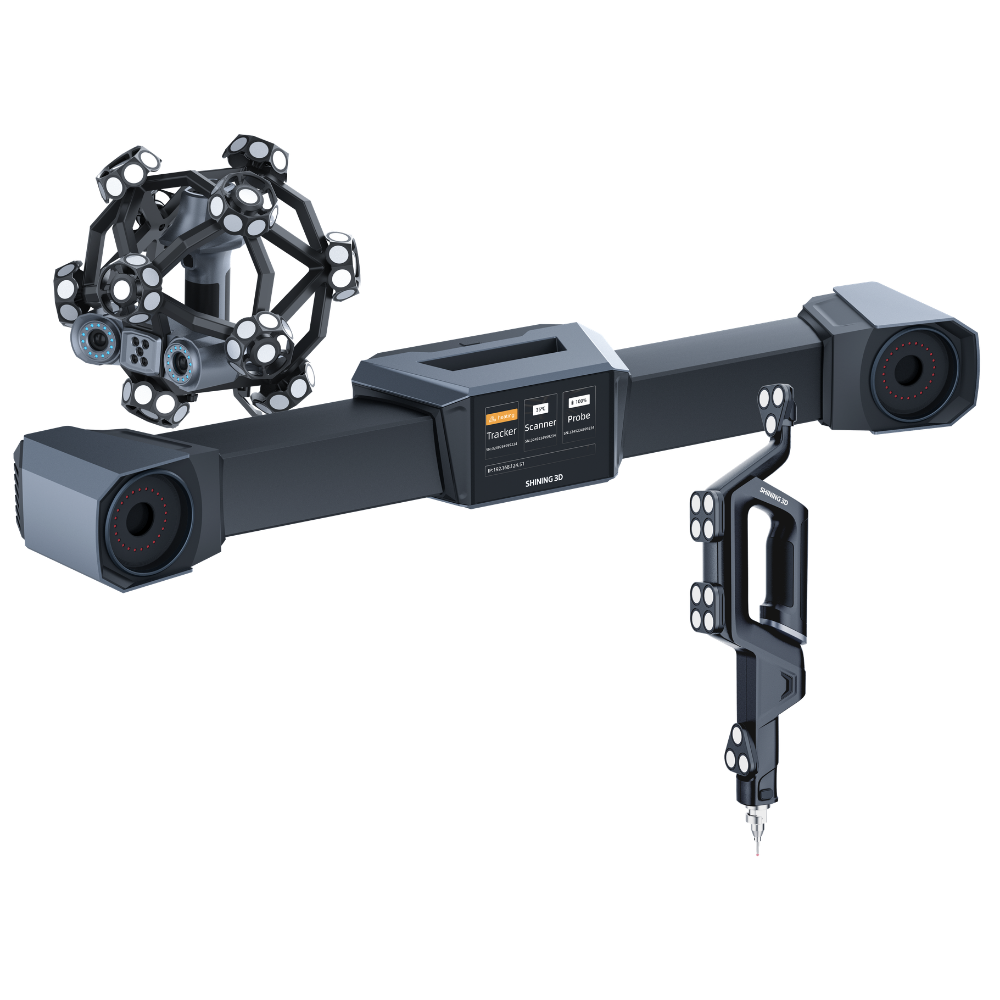
Wireless large-scale tracking
FreeScan Trak ProW+
Pricing available on request
SHINING 3D's wireless dynamic tracking and scanning system for single-station measurement of large workpieces.
How it works
How FreeScan Trak ProW+ works
The tracker locates the scanner in real time
The tracking unit continuously recognizes and positions the handheld scanner as it moves. This is what SHINING 3D calls dynamic tracking, and it's the mechanism that removes the need for reference markers during a tracked scan.
The scanner captures surface geometry
As the operator moves the TE31W scanner across the part, laser lines project onto the surface and capture 3D geometry. The system switches between laser line configurations depending on whether you need broad coverage or fine detail.
Data is processed and transmitted wirelessly
The embedded edge computing module handles processing on the device itself, while the wireless module transmits data in real time. There's no cable tying the operator to a fixed station.
Scan data moves into inspection
Once captured, the point cloud or mesh data feeds into inspection software for CAD comparison, dimensional verification, deviation analysis, and reporting.
Key differences
What makes FreeScan Trak ProW+ different?
Two things stand out. First, the tracking volume: 156 m³ from one station is a meaningfully larger working area than earlier Trak Pro configurations, which directly cuts down on leapfrog operations. Second, the marker-free, wireless combination: SHINING 3D built ProW+ so operators aren't managing reference markers or cable slack while trying to focus on the part in front of them.
Tracking range
Why its expanded tracking range matters
FreeScan Trak ProW+ is rated for a maximum tracking distance of 8.6 m and a single-station tracking volume of up to 156 m³. In practice, the tracking volume scales with distance:
A larger single-station tracking volume means more of a large component can be captured from one tracker position. That reduces:
For a part the size of an automotive body-in-white or an aircraft wing section, this is the difference between scanning from one spot and scanning from several.
Workflow
How wireless and marker-free scanning improves workflow
Marker-free dynamic tracking
Because the tracker continuously recognizes and positions the scanner, reference markers aren't required during tracked scanning. That means less prep time before scanning starts, and less time spent locating and removing markers afterward. It also makes scanning large, open surfaces more straightforward, since there's no marker layout to plan around.
Wireless scanning
FreeScan Trak ProW+ includes embedded computing and wireless communication modules, so scanning happens without a cable running back to a workstation. On the shop floor, that translates to fewer obstructions, easier movement around large parts, and more flexibility about where you set up. A built-in display on the unit gives operators quick access to device status without needing to check a separate screen.
Scanning modes
How fast can FreeScan Trak ProW+ scan?
SHINING 3D built three laser line configurations into the system, each suited to a different part of the job.
Broad coverage
High-speed scanning
Using its high-speed laser line configuration, the system is built for rapidly covering larger surface areas, which matters when you're scanning something the size of a vehicle body or a large casting.
Fine features
Detailed scanning
A parallel laser line configuration is designed for more detailed surface acquisition, useful when a section of the part needs closer attention than a broad pass provides.
Recessed geometry
Deep-pocket scanning
A single laser line mode handles recessed or hard-to-reach geometry that broader configurations tend to miss.
Video Photogrammetry
What is Video Photogrammetry in FreeScan Trak ProW+?
VPG stands for Video Photogrammetry, a patented SHINING 3D technology built into FreeScan Trak ProW+ that eliminates the need for coded markers. It works by pairing video-based photogrammetry with a calibration rod, which enables real-time marker verification through video capture rather than physical markers placed on the part.
For large objects, maintaining volumetric consistency across the entire measurement area gets harder the bigger the part gets. VPG is built to support:
Specifications
How accurate is FreeScan Trak ProW+?
Volumetric accuracy by tracking volume
Volumetric accuracy also scales with tracking distance, since a larger measurement volume naturally introduces more opportunity for error to accumulate:
FreeScan Trak ProW+ is acceptance-tested to VDI/VDE 2634 Part 3 and ISO 10360, carried out in an ISO/IEC 17025-accredited accuracy laboratory. SHINING 3D operates a CNAS-accredited accuracy lab staffed by metrologists, where every scanner is verified against these standards from R&D through production.
Optional accessory
When is FreeProbe useful?
Optical scanning covers most of a part's surface, but not every feature is scannable. Deep holes, hidden areas, and certain recessed geometry are easier to capture with contact probing than with a laser line.
The optional FreeProbe Series extends FreeScan Trak ProW+ into portable contact probing, with dynamic tracking and wireless operation that lets the part, probe, and tracker all move freely during measurement. That combination is built specifically for hard-to-reach or non-scannable features that a handheld optical scanner alone would struggle with.
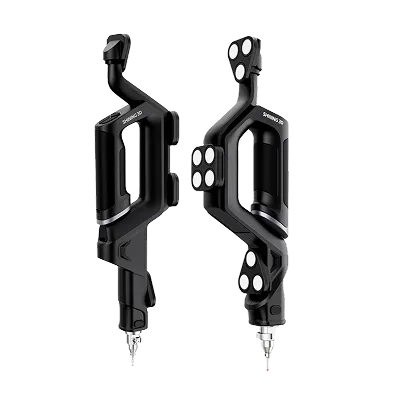
Contact probing add-on
FreeProbe Series
Pricing available on request · Rated accuracy 0.025 mm
Rated accuracy for the FreeProbe Series is 0.025 mm, tested to ISO 10360 in an ISO/IEC 17025-accredited lab. FreeProbe includes:
Applications
Where can FreeScan Trak ProW+ be used?
Automotive inspection
Automotive teams use Trak Pro series systems for body-in-white inspection, EV battery tray measurement, and carbon-fiber structural components. SHINING 3D's own Trak Pro case studies include body-in-white scanning, EV battery tray inspection, and quality control of a carbon-fiber monocoque for a hypercar manufacturer.
Aerospace and large structures
The extended 156 m³ single-station tracking volume is particularly relevant here, since aerospace components like wing sections and fuselage panels routinely exceed what a smaller-volume tracker can cover from one position.
Heavy industry and manufacturing
Large castings, fabricated structures, production machinery, and tooling all benefit from a system that can measure across a large working volume without constant repositioning.
Quality control and dimensional inspection
FreeScan Trak ProW+ pairs naturally with inspection workflows: CAD comparison, dimensional verification, deviation analysis, and reporting, particularly through software like SHINING3D Inspect, which SHINING 3D describes as PTB-certified with industry-specific modules and customizable reporting.
Reverse engineering
The point cloud and mesh data captured by FreeScan Trak ProW+ also supports downstream reverse-engineering workflows, where an accurate surface capture becomes the starting point for CAD reconstruction.

Inspection software
SHINING3D Inspect
Inspection software for CAD comparison, dimensional verification, deviation analysis, and reporting on FreeScan Trak ProW+ scan data, described by SHINING 3D as PTB-certified with industry-specific modules and customizable reporting.
View SHINING3D Inspect →Who it's for
Who should consider FreeScan Trak ProW+?
FreeScan Trak ProW+ tends to be the right fit for teams that:
What each role will look for
Metrology engineers
will care most about accuracy, repeatability, and how the system performs against VDI/VDE and ISO standards.
Quality control teams
will focus on how scan data flows into dimensional inspection and reporting.
Manufacturing engineers
will be looking at how much setup and inspection time the system can save on the floor.
3D scanning service providers
will value the flexibility to move the system across different client sites and applications.
Reverse engineering teams
will care about how cleanly the captured geometry translates into downstream CAD work.
Buyer checklist
What should you evaluate before choosing a 3D tracking system?
Before comparing suppliers, it helps to have clear answers to a few questions:
Once you have clear answers to your technical requirements, the next decision is who you buy the system from, because that choice affects everything from onboarding to long-term support.
Where to buy
Where can you buy FreeScan Trak ProW+?
Buying a system like FreeScan Trak ProW+ involves more than a purchase order. It's an industrial metrology investment, and getting the configuration, training, and support right matters as much as the hardware itself.
3D Wonders supplies FreeScan Trak ProW+ as an authorized reseller, and can help you work through application fit, scanner configuration, accessories, and pricing before you commit to a setup.
When you're comparing where to buy, it's worth looking at:
Why buy FreeScan Trak ProW+ from 3D Wonders?
We help buyers evaluate FreeScan Trak ProW+ against the factors that actually determine whether it's the right fit: part size, required accuracy, measurement volume, inspection workflow, software requirements, optional accessories, budget, and training needs. For a technical system like this, those factors matter just as much as the price tag.
Pricing, configuration & demos
Get a FreeScan Trak ProW+ quote
If you're comparing pricing, configurations, or demo options for FreeScan Trak ProW+, reach out to 3D Wonders to talk through your application.
Request a Quote and DemoFAQ