3D Scanning Solutions for Architecture, Engineering & Construction

Built On What's Actually There.

From an as-built survey with no accurate drawings to a historic facade that needs preserving before renovation, construction and design decisions depend on knowing the real dimensions, not the assumed ones. We help AEC teams capture accurate 3D data of buildings, sites, and structures, so plans are built on what's actually there.

3D Wonders: A True Partner in Your AEC Workflow

Every project works differently. An architect documenting an existing structure before a renovation, an engineer validating as-built conditions against design intent, a contractor coordinating clash detection before a costly rework, each need something different. That's why we don't just sell equipment. We build a plan around your workflow, your project timeline, and how comfortable your team already is with the technology.

A plan built on outdated or assumed measurements costs far more to fix once construction has started.

  • As-Built Doesn't Match As-Designed

    Buildings shift, get modified, and age. Original drawings rarely reflect the structure's actual current condition.

  • Rework Is Expensive

    A clash discovered on-site, after materials are ordered and trades are scheduled, costs far more than one caught in the model.

  • Historic Structures Can't Be Re-Measured Twice

    Preserving a heritage building or site means capturing it accurately the first time, before any change or damage occurs.

1 of 3

Trusted By Architecture, Engineering, and Construction Teams Like Yours

We support architects, engineers, contractors, and preservation teams across the industry.

3D Wonders
3D Wonders
3D Wonders
3D Wonders
3D Wonders
3D Wonders
3D Wonders
3D Wonders
3D Wonders
3D Wonders
3D Wonders
3D Wonders
3D Wonders
3D Wonders
3D Wonders
3D Wonders
3D Wonders
3D Wonders
3D Wonders
3D Wonders
3D Wonders
3D Wonders
3D Wonders
3D Wonders
3D Wonders
3D Wonders
3D Wonders
3D Wonders
3D Wonders
3D Wonders
3D Wonders
3D Wonders
3D Wonders
3D Wonders
3D Wonders
3D Wonders
3D Wonders
3D Wonders
3D Wonders
3D Wonders
3D Wonders
3D Wonders
3D Wonders
3D Wonders
3D Wonders
3D Wonders
3D Wonders
3D Wonders
3D Wonders
3D Wonders
3D Wonders
3D Wonders
3D Wonders
3D Wonders
3D Wonders
3D Wonders
3D Wonders
3D Wonders
3D Wonders
3D Wonders
3D Wonders
3D Wonders
3D Wonders
3D Wonders
3D Wonders
3D Wonders
3D Wonders
3D Wonders
3D Wonders
3D Wonders
3D Wonders
3D Wonders
3D Wonders
3D Wonders
3D Wonders
3D Wonders
3D Wonders
3D Wonders
3D Wonders
3D Wonders
3D Wonders
3D Wonders
3D Wonders
3D Wonders
3D Wonders
3D Wonders
3D Wonders
3D Wonders
3D Wonders
3D Wonders
3D Wonders
3D Wonders
3D Wonders
3D Wonders
3D Wonders
3D Wonders

Every project starts somewhere different, so we meet you there.

  • Technology & Training

    Scanners built for site and structural capture, plus hands on training tailored to your team's workflow.

  • Guidance & Implementation

    From choosing the right scanner to building a scan to BIM or scan to CAD pipeline, our specialists help you get it right.

  • Ongoing Expertise

    Dedicated technical support so your as-built documentation and inspection workflows stay reliable across every project.

1 of 3

Have a production challenge in mind? Let's talk it through.

Solutions Matched to Your Application

From detailed structural elements to entire buildings and sites, here's where each scanner fits.

Structural & Component Capture

Freescan Trak Nova+

Freescan Trak Nova+

Wireless tracking scanner for dynamic measurement

  • Wireless dynamic 3D scanning system for seamless inspection workflows.
  • Features dual scanners for precise, large scale dimensional verification.
  • Ideal for turbine inspection, heavy machinery maintenance, and energy sectors.

Accuracy: 0.02 - 0.046 mm | Scan Speed: 6,140,000 points/s | FOV: Up to 2600 x 2200 mm

Large-Scale Site & Space Capture

Raven LiDAR

Raven LiDAR

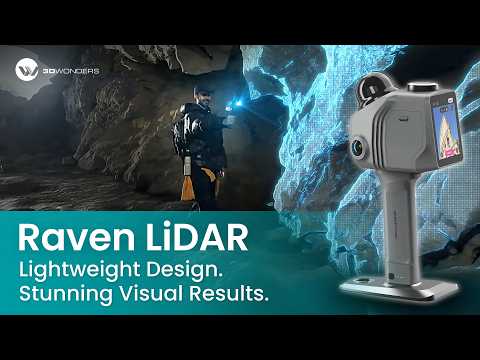
Personal LiDAR spatial scanner for large-space and site capture

  • RTK-ready with an expansion kit, supporting precise positioning for large, complex spaces like caves or expansive sites
  • Fusion Splatting engine with instant web publishing turns scans into shareable 3D interactive views
  • Compact and lightweight (1.1 kg) with up to 2 hours of continuous scanning on its built-in battery

    Accuracy: Up to 2 cm (at 10 m) | Scan Range: 80 to 100 m | Scan Speed: 150,000 points/s

Reverse Engineering Software

EXModel

EXModel

Native SHINING 3D scan-to-CAD software.

  • Best For: Direct mesh processing and rapid CAD reconstruction within the SHINING 3D ecosystem.
  • Key Features: One-click data transfer, automated feature recognition, primitive feature extraction, and streamlined point cloud processing.
  • Ideal Users: Product designers, rapid prototyping shops, and engineering teams using industrial 3D scanners.

Not sure what fits your program? Consult with us and we'll show you, hands on.

Where Our Partners Put This to Work

  • As-Built Documentation

    Capture existing structures and sites accurately when drawings are outdated, missing, or don't reflect current conditions.

  • Clash Detection & Coordination

    Compare scanned site conditions against design models to catch conflicts before construction begins.

  • Historic & Heritage Preservation

    Digitize buildings, facades, and structures to document and preserve them before renovation, damage, or decay.

  • Progress Monitoring & Site Documentation

    Capture a site at key stages to track construction progress against the plan.

1 of 4

See 3D Scanning in Your Field

3D Scanning Video 1
3D Scanning Video 2
3D Scanning Video 3

Ready to Build on What's Actually There?

Whether you're documenting an existing structure, coordinating a complex build, or preserving a historic site, we'd love to hear what you're working on and help you build a workflow that fits.

Frequently Asked Questions

Looking for something specific? Let us know, and we’ll be happy to assist you.

What is 3D scanning used for in architecture, engineering, and construction?

It's used to capture as-built conditions of buildings and sites, detect design clashes before construction, and document structures for renovation or preservation.

How does 3D scanning help with as-built documentation?

It captures a structure's actual current dimensions and condition, so design and construction decisions are based on reality instead of outdated drawings.

How accurate are 3D scanners for construction and architectural use?

Accuracy depends on the scanner and the scale being captured, from small architectural details to entire buildings, but professional-grade systems are built to meet the precision AEC projects require. Structural and component scanners typically reach 0.04 to 0.1 mm, while large-scale LiDAR site scanners typically reach 1.5 to 2 cm at 10 meters.

Can 3D scanning be used for clash detection before construction?

Yes. Scanned site conditions can be compared directly against a design model to catch conflicts before they become costly on-site problems.

Can 3D scanning be used to preserve historic buildings or heritage sites?

Yes. Scanning captures detailed geometry of structures and facades, creating a digital record that can support preservation, restoration, or reconstruction.